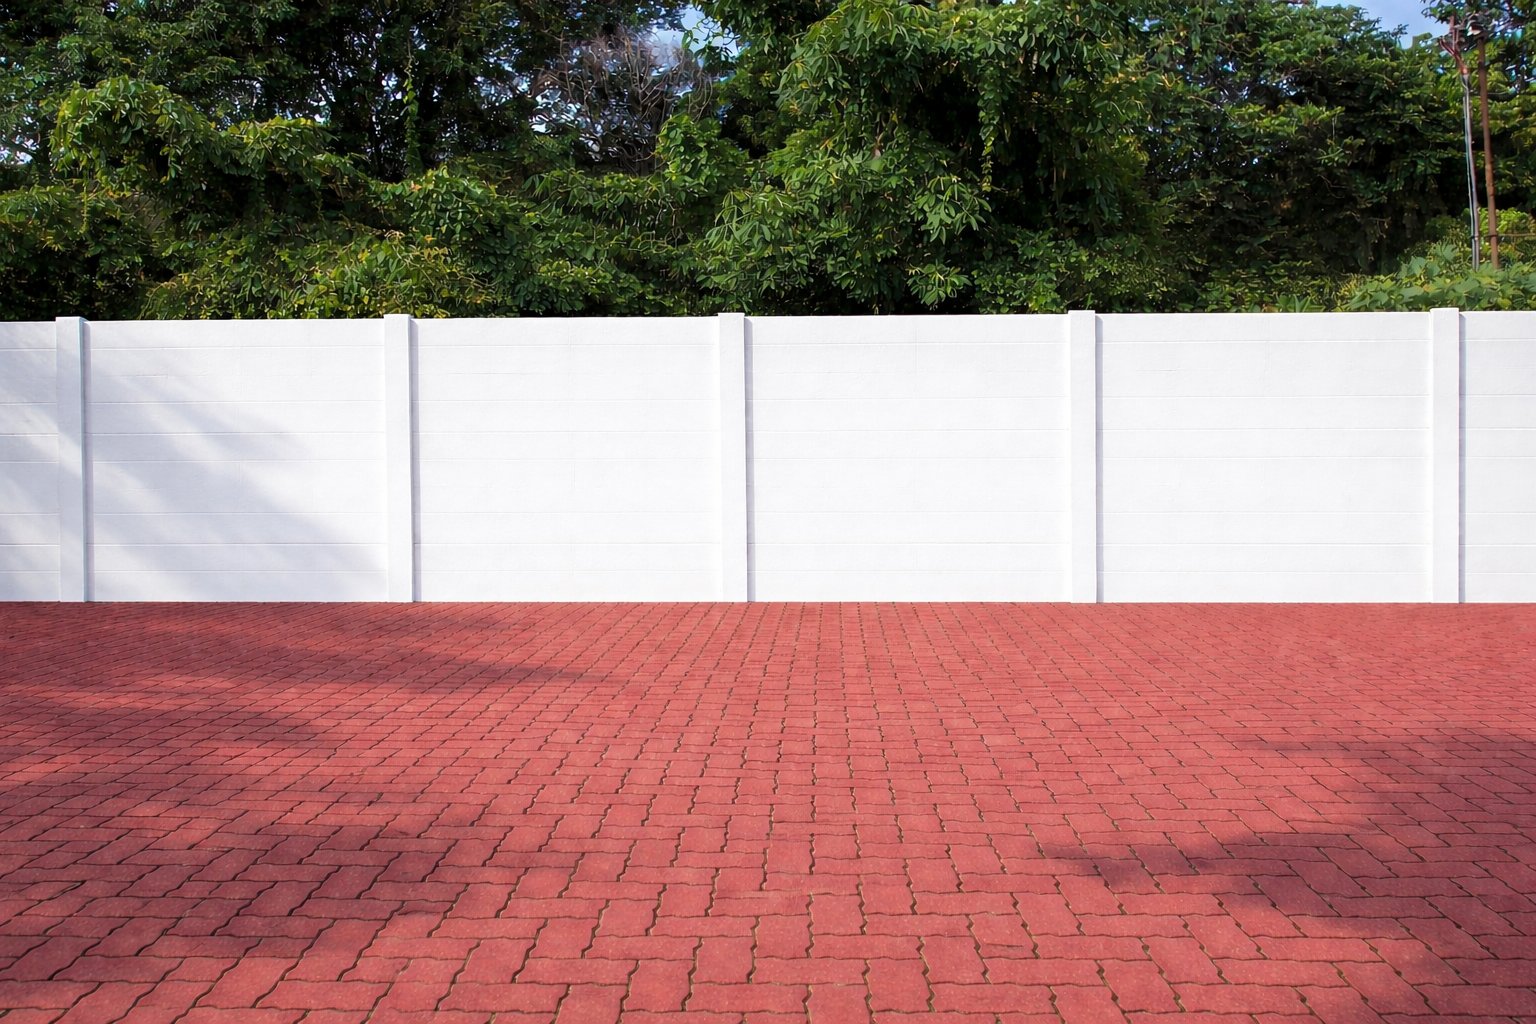
At Hitech Concrete Product, we specialize in high-quality precast concrete boundary walls that provide both security and clear property demarcation. Our walls are designed to meet industry standards, offering the perfect solution for defining property limits while ensuring durability and aesthetic appeal.
Available in 2 inch or 3 inch thickness with custom heights and lengths, our precast boundary walls combine strength, quick installation, and minimal maintenance for long-term value in residential, commercial, and industrial applications. Manufactured in Barabanki and Lucknow, serving customers across Uttar Pradesh.
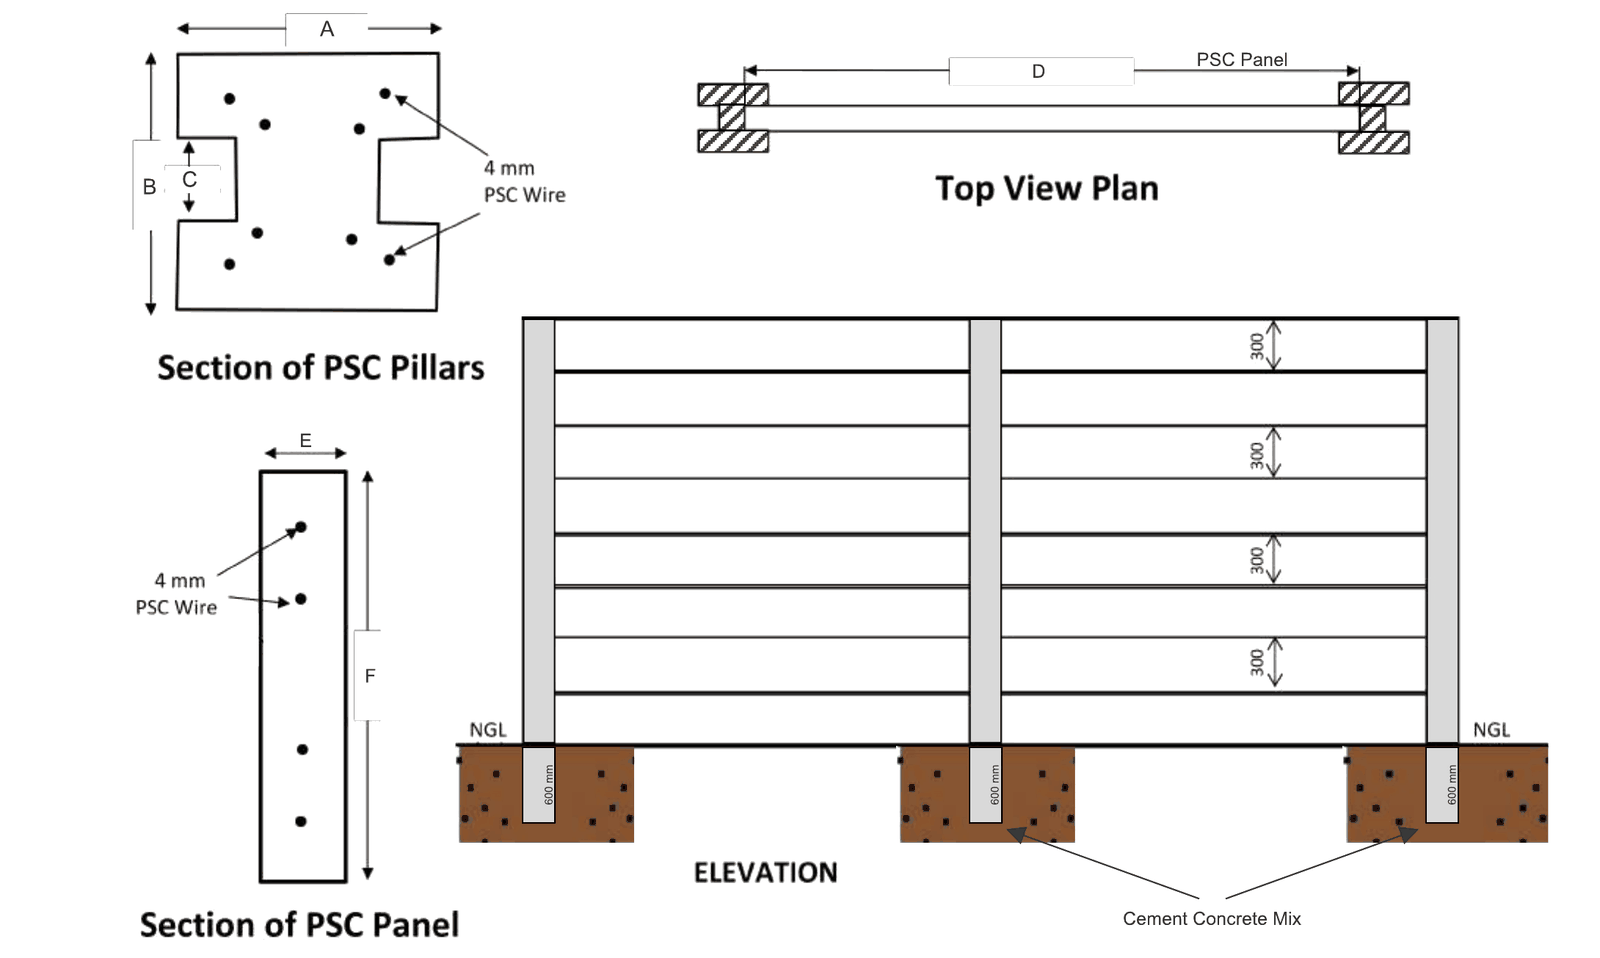
Prefabricated PSC (pre-stressed concrete) boundary wall, 6 to 10 feet in height, built from PSC pillars and PSC panels reinforced with 4 mm PSC wire. Choose the residential or secured specification to suit your site.
| Wall Type | A (mm) | B (mm) | C (mm) | D (mm) | E (mm) | F (mm) |
|---|---|---|---|---|---|---|
| Residential Boundary Wall | 150 | 150 | 50 | 2100 | 50 | 300 |
| Secured Boundary Wall | 250 | 250 | 80 | 1800 | 75 | 300 |
A, B, C: PSC pillar section dimensions
D: panel length between pillars
E × F: panel thickness × panel height
Pillar and panel sections, top view plan, and elevation of the PSC boundary wall. Dimensions A to F refer to the table above. Tap or click the drawing to view it full size.
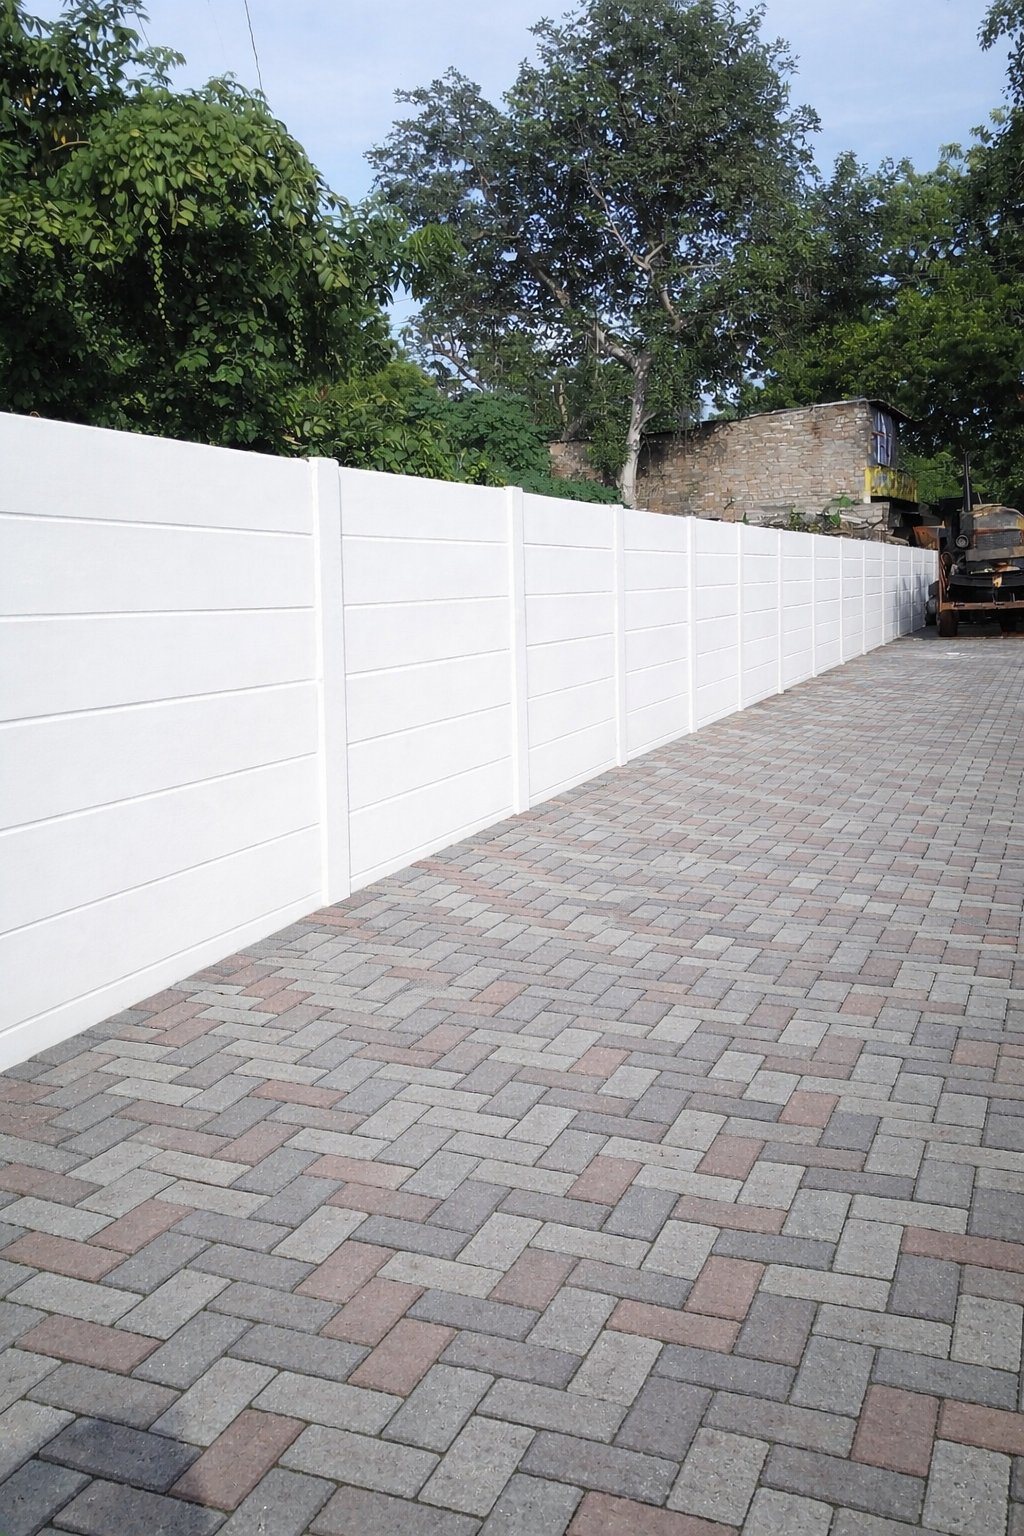
Real-world installations showcasing Hitech precast boundary walls in various settings
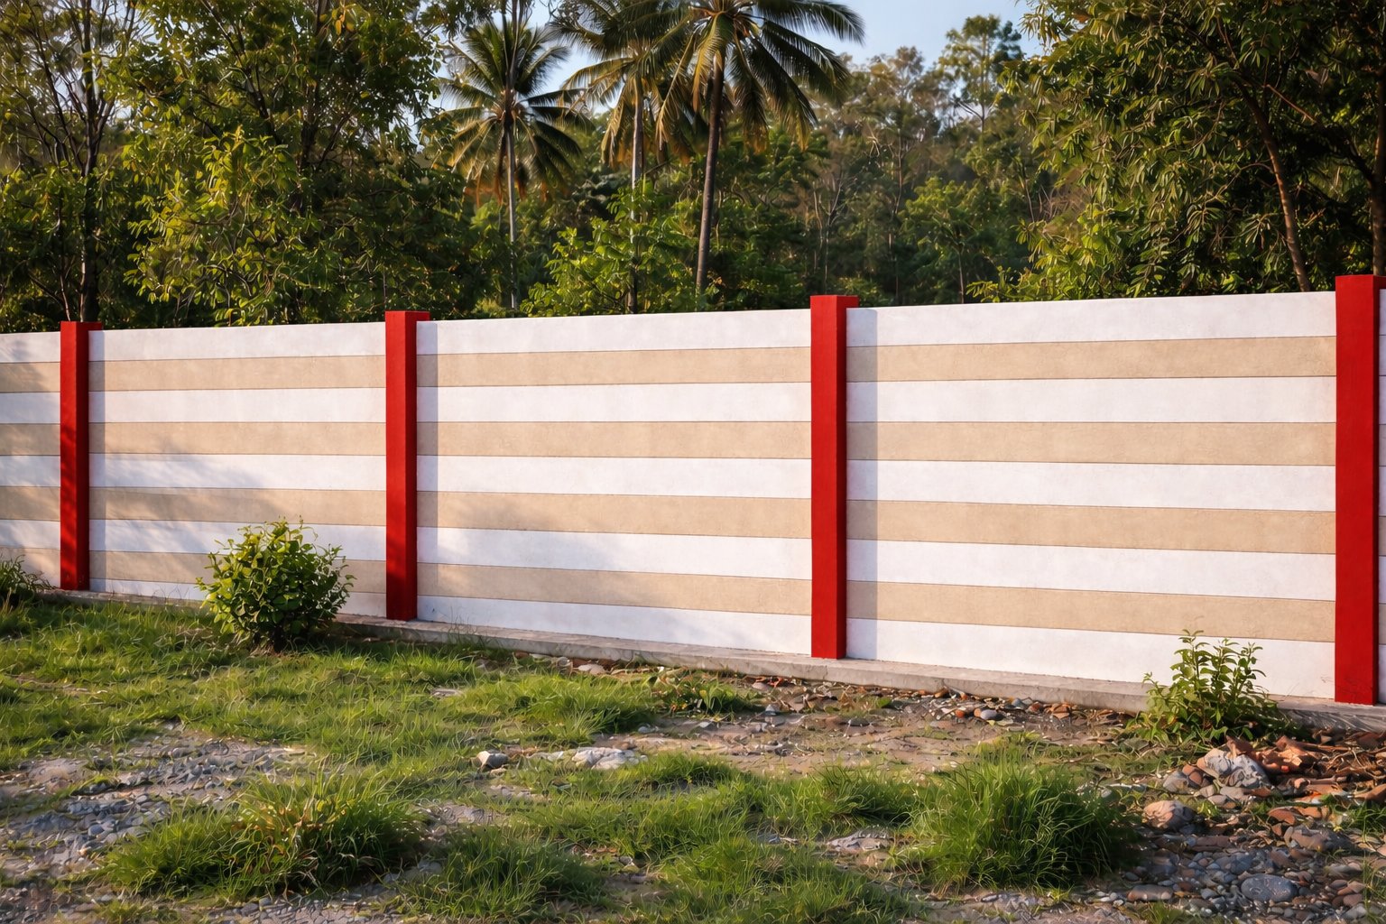
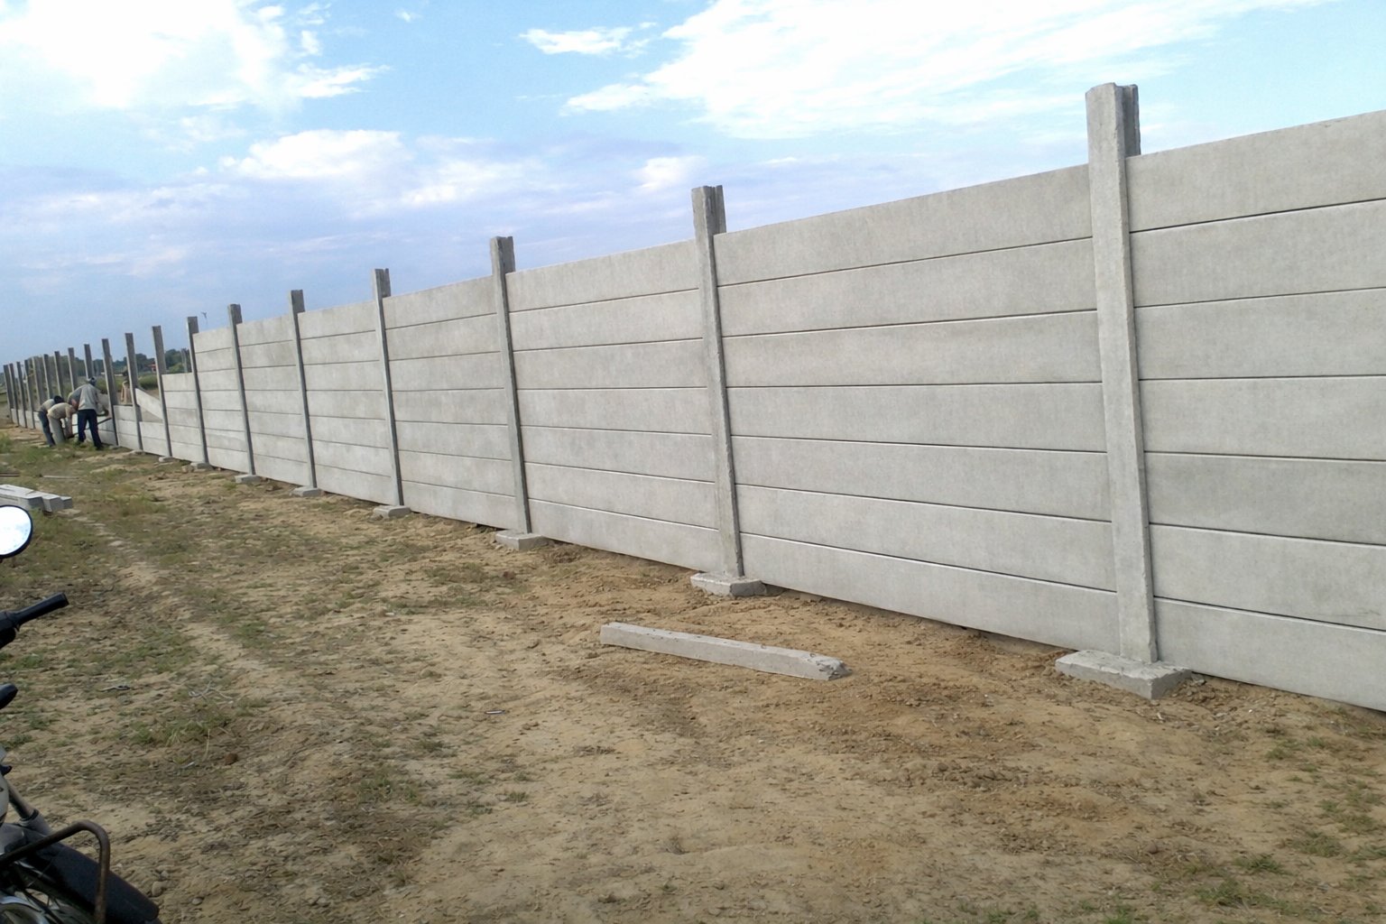
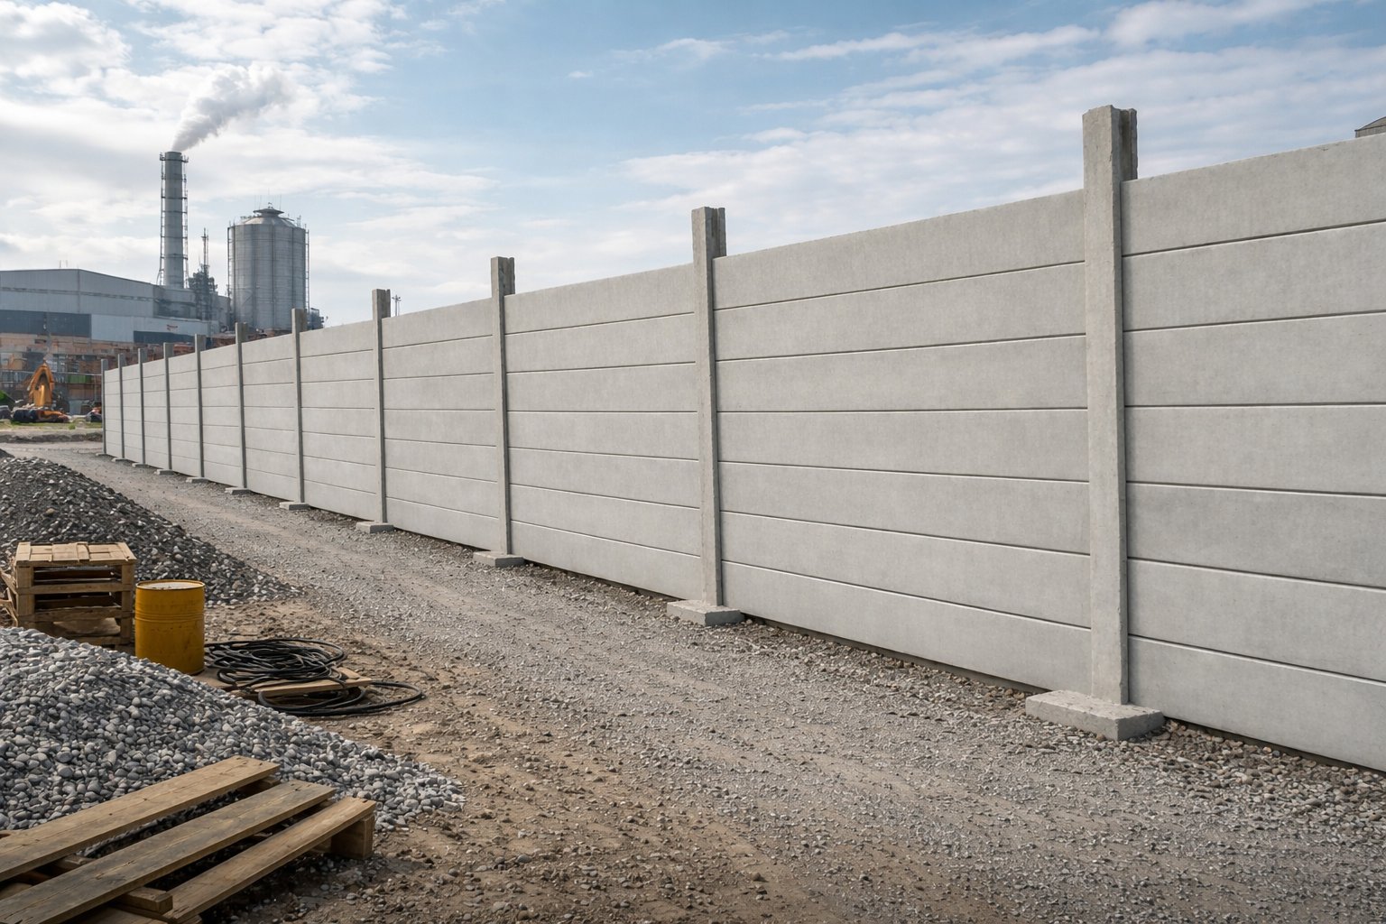
Custom-designed precast walls for your property